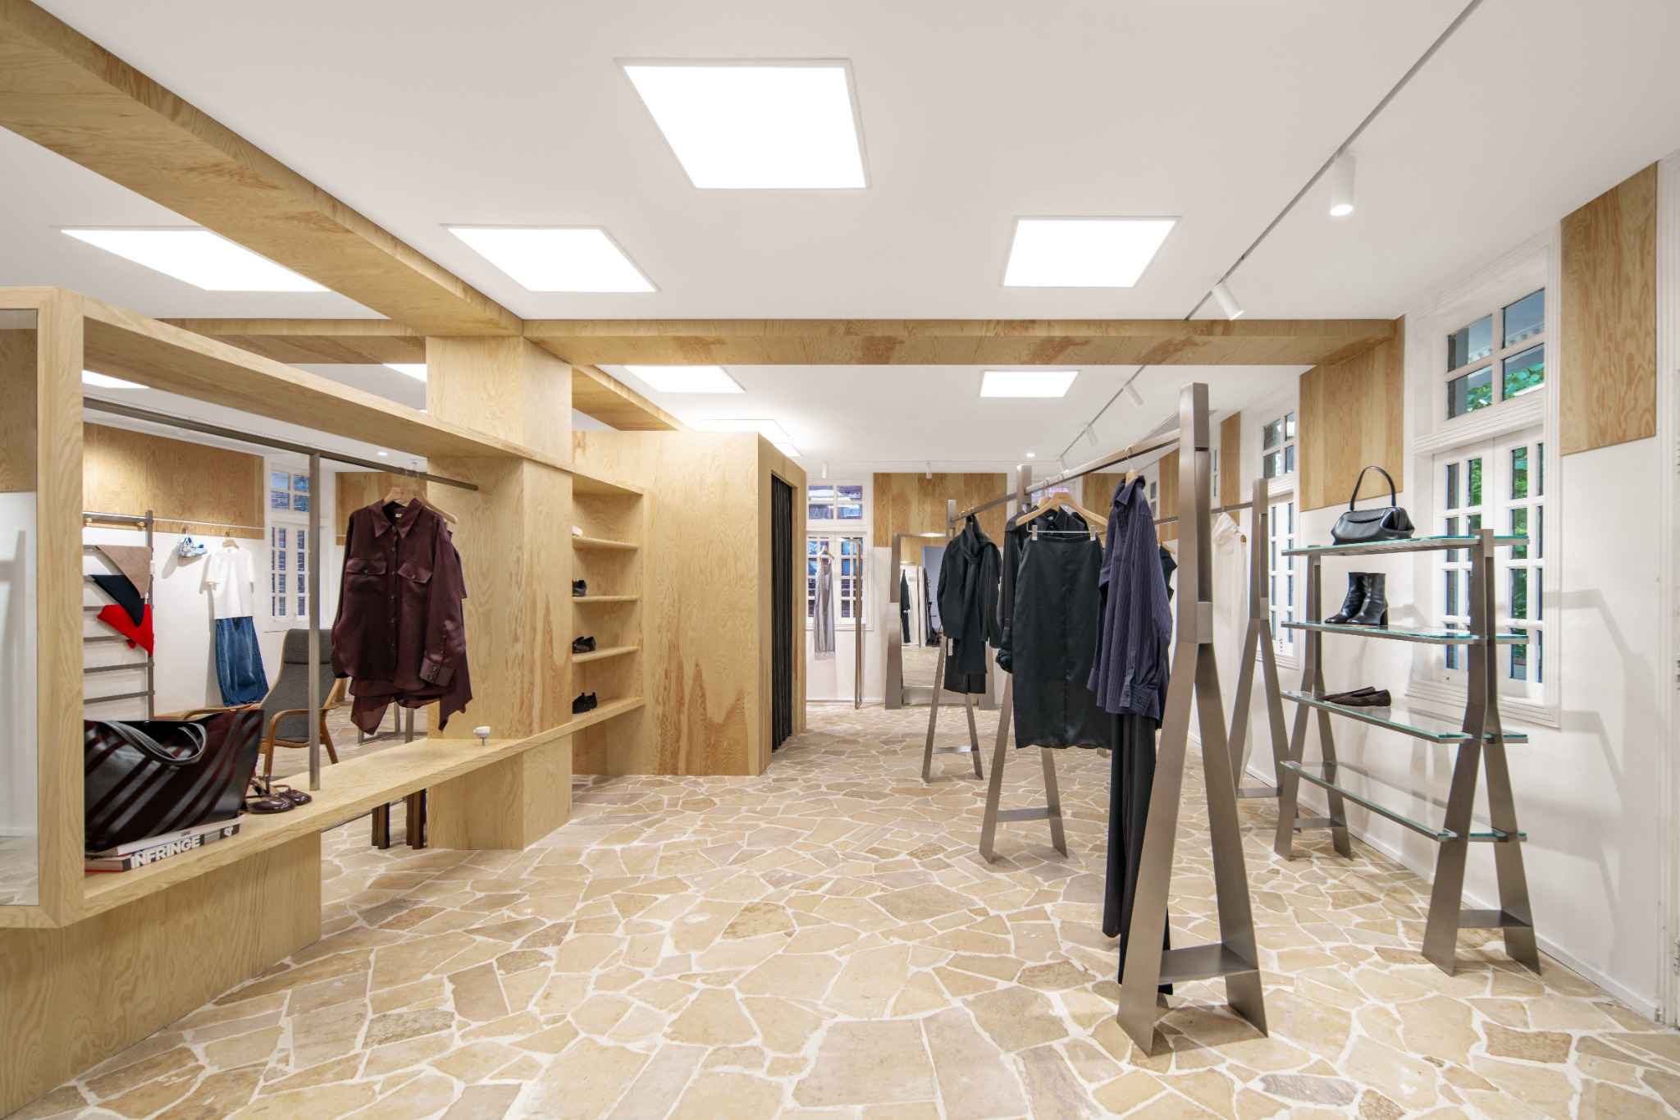
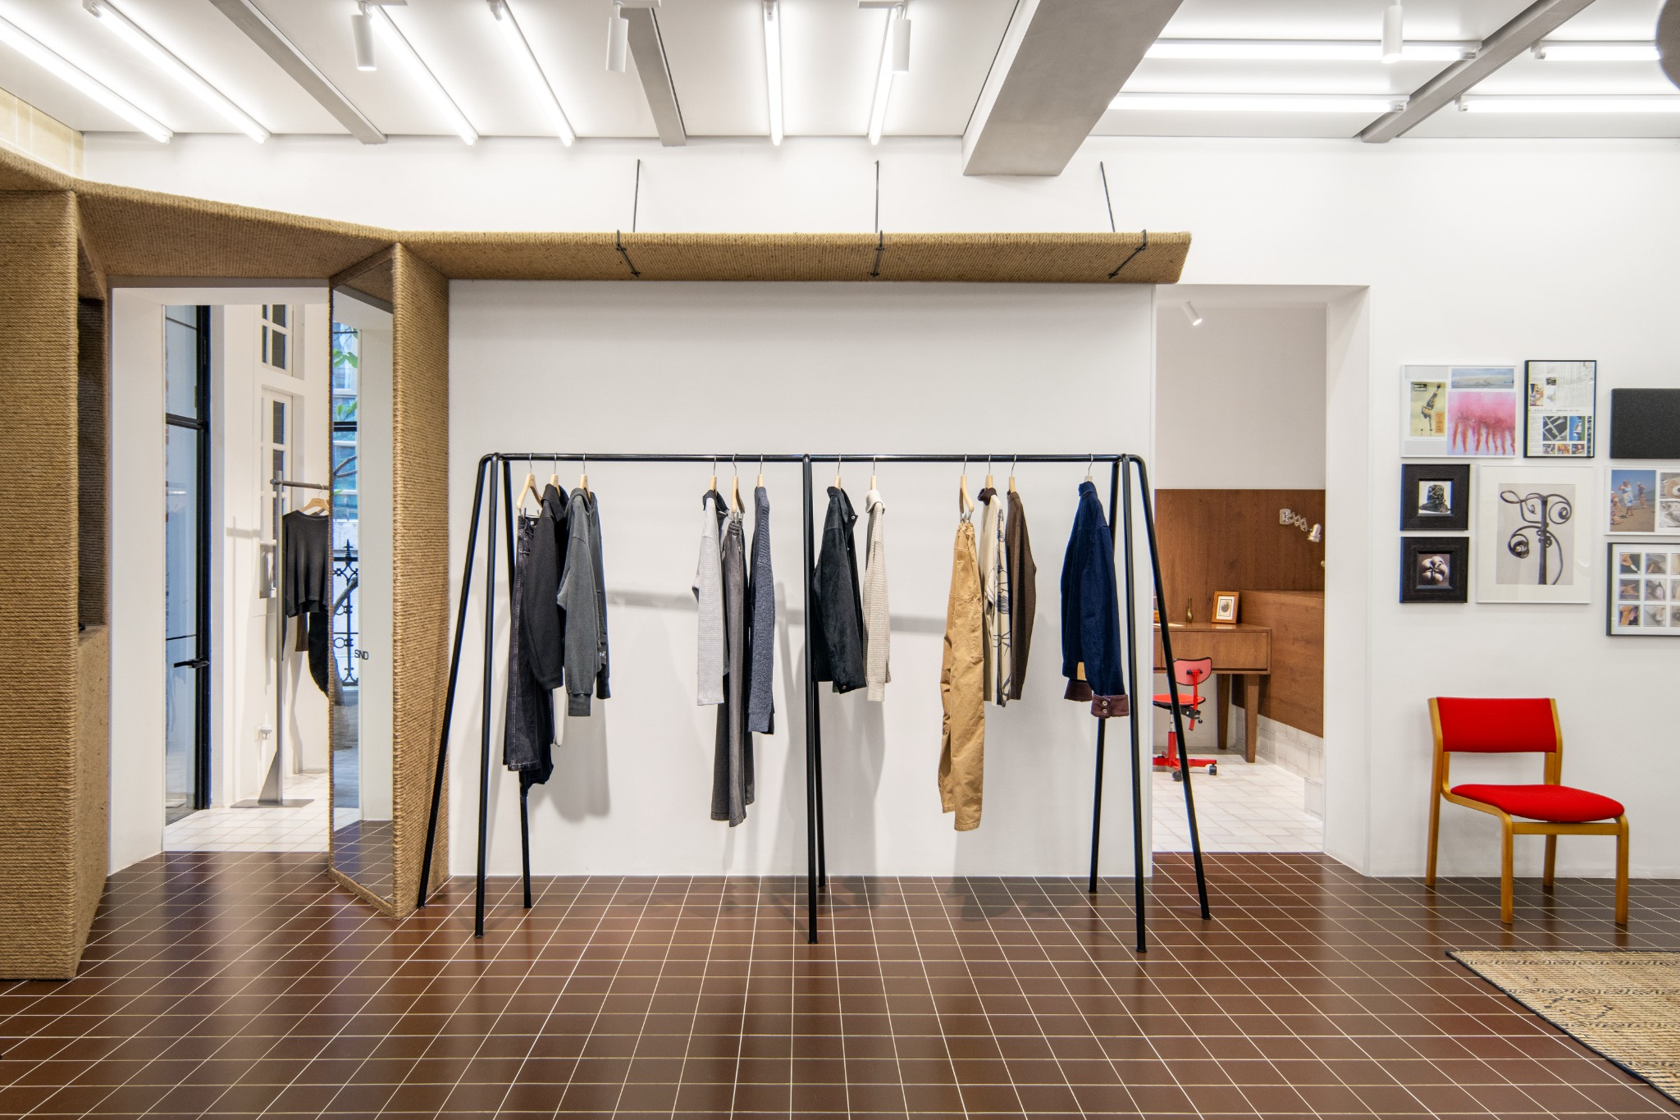
SND Guangzhou Concept Store is located in Guangzhou, transformed from an existing residential house into a three-storey multi-brand retail space. The original building carries a strong domestic character: relatively compartmentalized room proportions, vertical relationships between floors, residential openings, and structural limitations. These conditions differ significantly from the open, continuous, and highly efficient display logic often associated with conventional commercial interiors. Rather than erasing the residential qualities of the existing building, the design works with its structure, scale, and spatial rhythm, translating them into a retail experience defined by intimacy, comfort, and a sense of belonging.
The project is structured around the concept of “Domestic Retail” — a retail environment situated within a residential spatial context. While the store needs to accommodate product display, circulation, brand presentation, and customer experience, it avoids the overly bright, direct, and standardized atmosphere often associated with commercial space. Instead, the design takes the scale and atmosphere of the house as its starting point. Through softer materials, domestic proportions, lighting, and scenographic display elements, commercial presentation is embedded within a setting closer to everyday living. Clothes, accessories, and display props appear not only as products, but as objects naturally placed within different living scenes.
Given the existing condition of the house, the design adopts a restrained strategy of intervention. Large-scale demolition is minimized, and the transformation is mainly achieved through lightweight props, movable display systems, furniture-like fixtures, and partial surface updates. This approach responds to the structural limitations of the building while preserving flexibility. Different rooms and floors can be adjusted according to changing brand combinations, seasonal displays, and operational needs, allowing the store to remain adaptable without losing its spatial character.
In this project, retail is brought closer to residential scale and sensibility. By reorganizing display, circulation, and spatial relationships, the design creates a more natural encounter between brands, products, and visitors. The original domestic character of the house is not replaced, but retained and extended into a new program, forming a condition between commercial space and everyday life.
SND Guangzhou Concept Store 位于广州,由一栋既有住宅洋房改造而成。项目共三层,原建筑本身带有较强的居住属性:相对细分的房间尺度、楼层之间的垂直关系、住宅式的开口与结构限制,都与传统商业空间中开阔、连续、高效率的展示逻辑有所不同。因此,本案并没有试图彻底抹除原有建筑的住宅特征,而是在尊重既有结构的基础上,将其转化为一种更具亲密感与停留感的零售体验。
本案的设计概念为 “Domestic Retail / 家宅语境中的零售空间”。空间需要满足买手店对于品牌陈列、动线组织与产品展示的商业需求,但设计并不希望将其处理成一个过度明亮、直接、标准化的零售场所。相反,项目以原有住宅尺度与生活场景作为空间叙事的基础,通过更柔和的材料、家具尺度、灯光氛围与场景化道具,将商业陈列嵌入到接近居住日常的空间语境之中。服装、配饰与陈列道具不再只是被摆放在展架上的商品,而更像是自然存在于不同生活场景中的物件。
由于建筑本身为住宅改造项目,设计在施工策略上采取了相对克制的方式,尽量减少对原有结构的破坏性改动。相比大规模拆改,空间主要通过轻量化道具、可移动陈列系统、家具化展示装置与局部表面处理来完成更新。这种方式既回应了既有建筑的结构限制,也让空间保留了一定的灵活性,使不同楼层能够根据品牌组合、季节陈列与运营需求进行调整。
三层空间分别根据不同品牌风格与产品气质发展出各自的空间氛围。每一层都拥有相对独立的表达方式:有的楼层更接近起居室般的放松状态,通过沙发、地毯、低矮家具与柔和灯光建立亲近感;有的楼层则以更清晰的陈列秩序和展示道具回应服装本身的造型语言;也有空间通过更私密的尺度与安静的材料处理,强化顾客在试穿、停留和观看过程中的舒适体验。不同楼层之间并非以强烈的视觉冲突区分,而是在住宅原有的空间节奏中自然展开,形成一种逐层进入、逐渐探索的体验。
在本案中,商业空间不再被理解为单纯的消费场所,而更像是一个可被进入、停留和感受的生活场景。设计通过住宅尺度与商业功能之间的转换,弱化了传统零售空间中的距离感,使顾客能够以更放松的状态接触品牌与产品。SND Guangzhou Concept Store 并不是将一栋洋房简单改造成店铺,而是在原有住宅气质的基础上,重新组织陈列、动线与场景关系,使商业行为被包裹在更柔和、更舒适、更具生活感的空间体验之中。