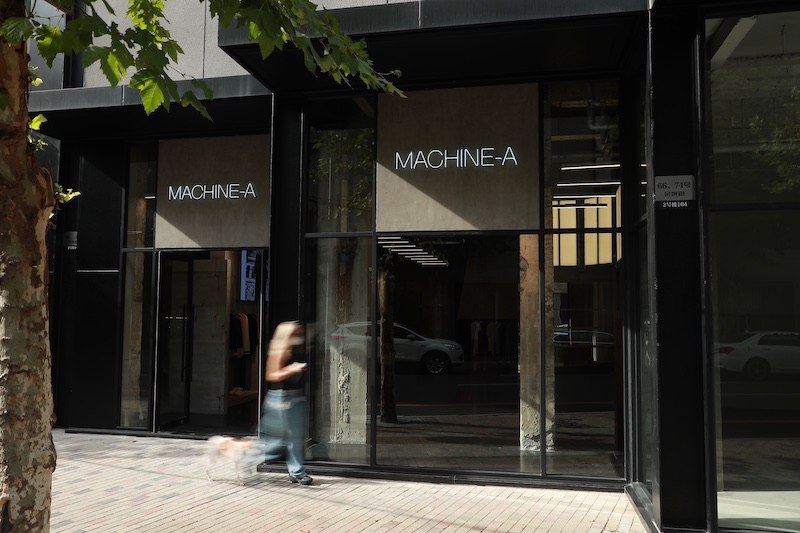
Machine-a Shanghai flagship store
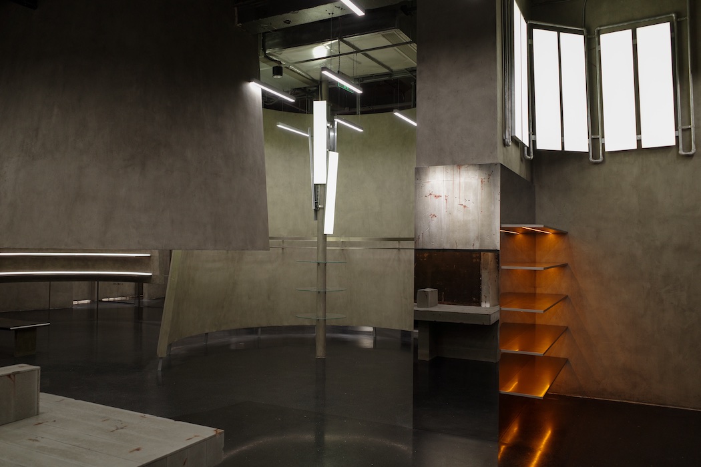
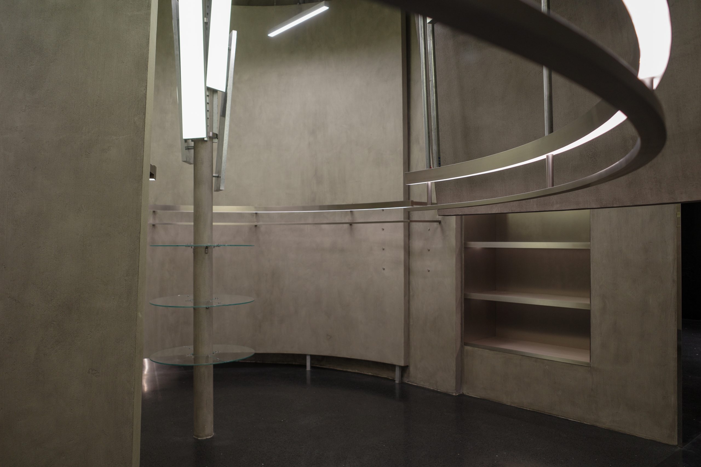
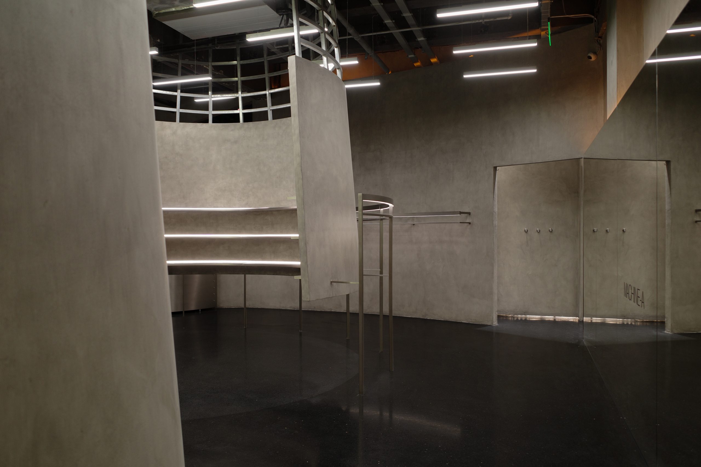
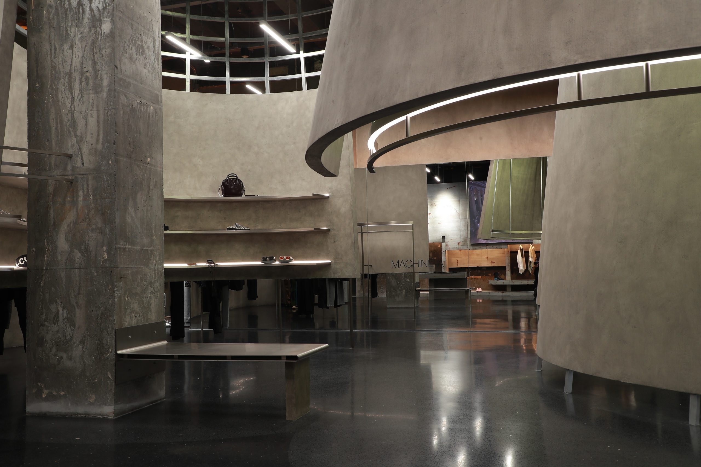
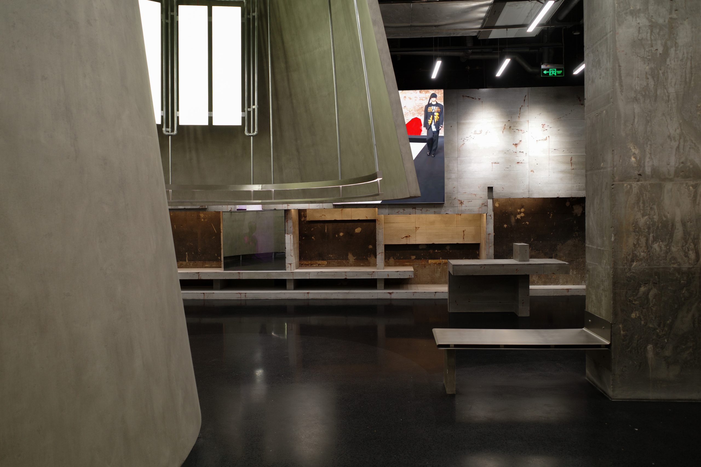
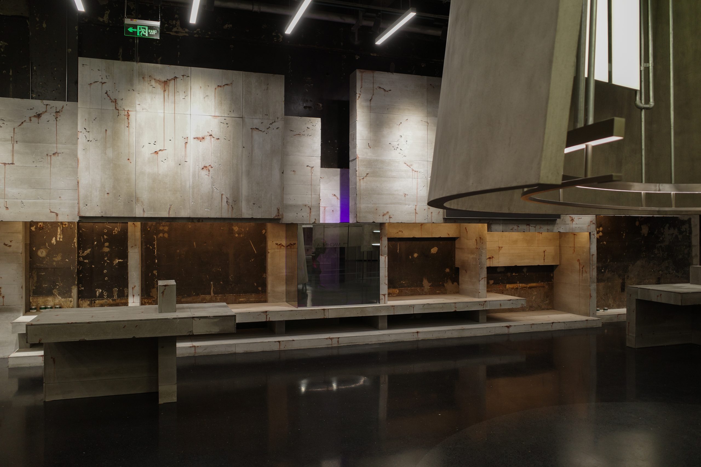
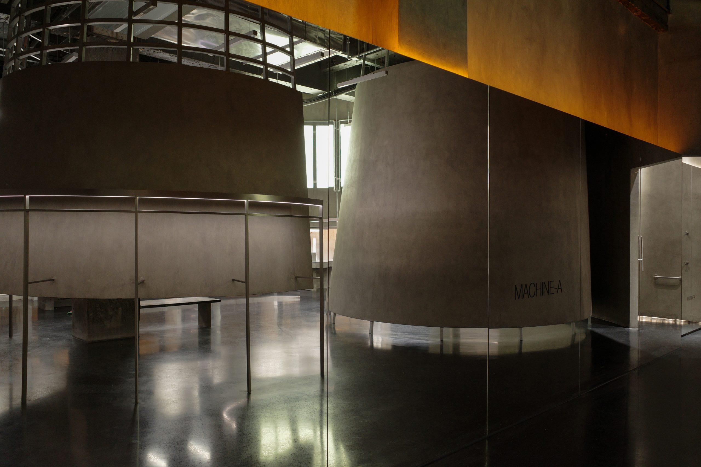
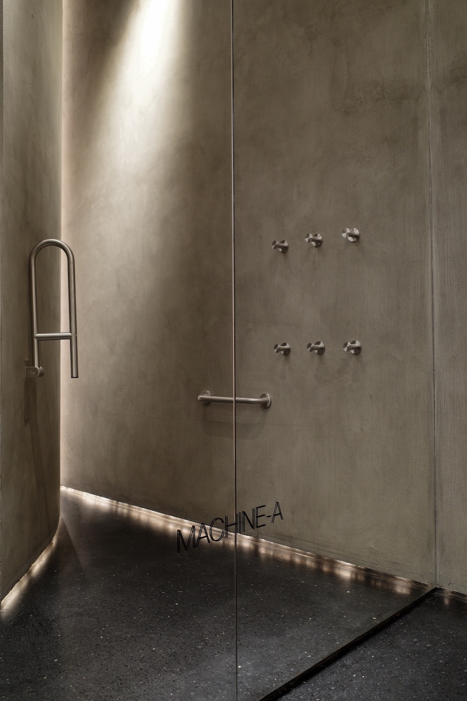
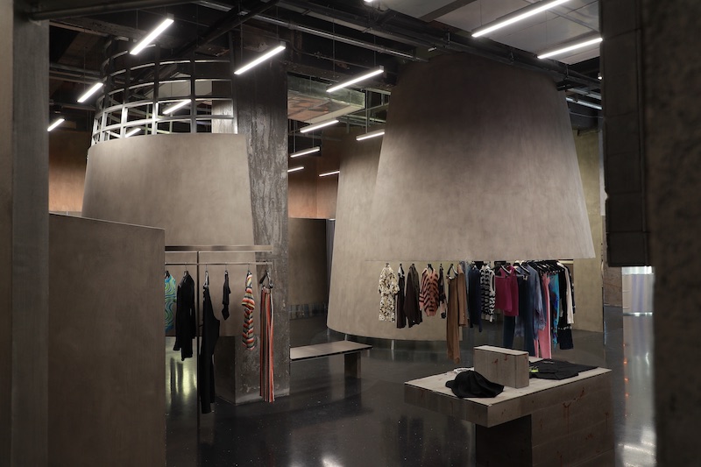
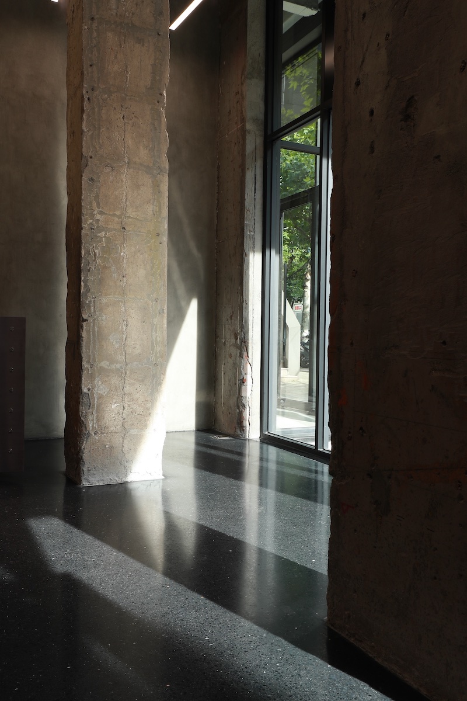
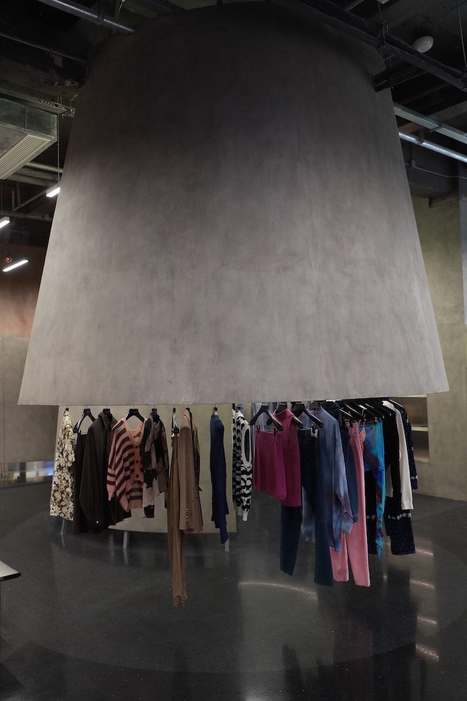
The design of Machine-A Shanghai strikes a balance between past and future by preserving the raw elements of the old factory, like concrete walls and ceilings, while incorporating futuristic touches such as colored lights and digital screens. The open space is defined by curved structures hanging from the ceiling, guiding customer flow and softening the brutalist aesthetic. Concrete, stainless steel, and terrazzo form the material palette, creating a coherent design. A 13-meter Raf Simons shop-in-shop and a flexible window/event area enhance the multifunctionality of the space. The design ultimately creates a “blank canvas” to highlight the garments.
Machine-A Shanghai的设计在过去与未来之间找到平衡,保留旧工厂的粗犷混凝土墙和天花板,并融入未来感元素如灯光和动态屏幕。开放空间通过天花板悬挂的弧形结构划分动线,柔化粗野风格的整体氛围。材料选用混凝土、不锈钢和水磨石,使设计更为完整流畅。Raf Simons店中店与多功能互动橱窗区提升了空间的多样性,设计最终呈现出一张“空白画布”,将注意力聚焦于陈列的服装上。